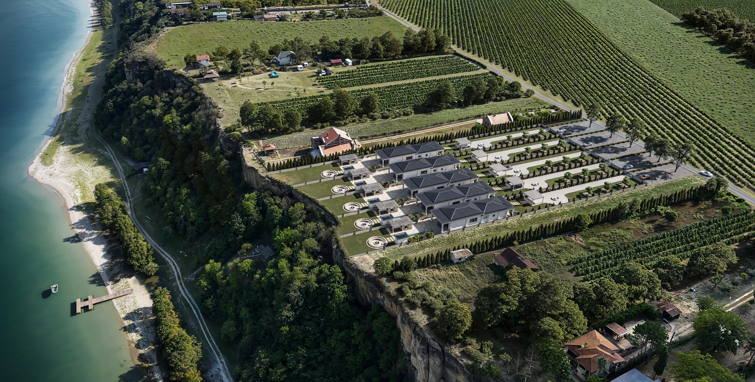
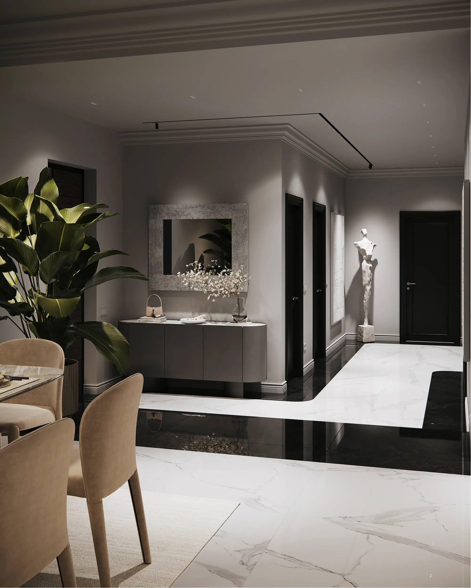
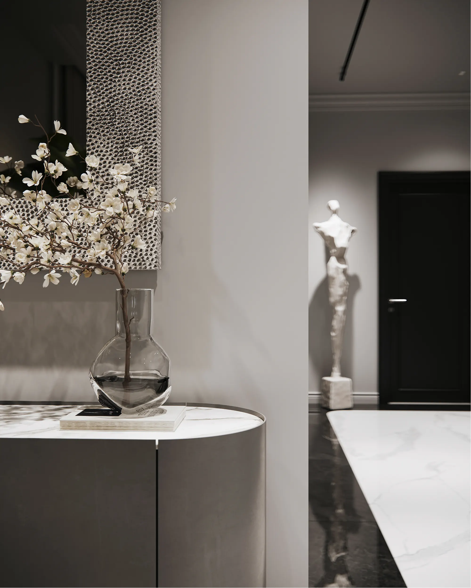
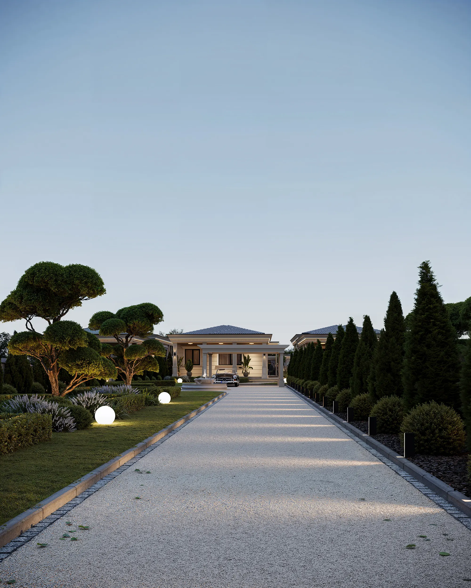
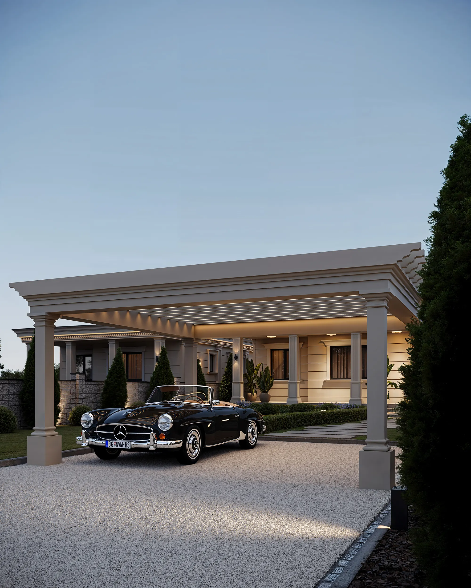
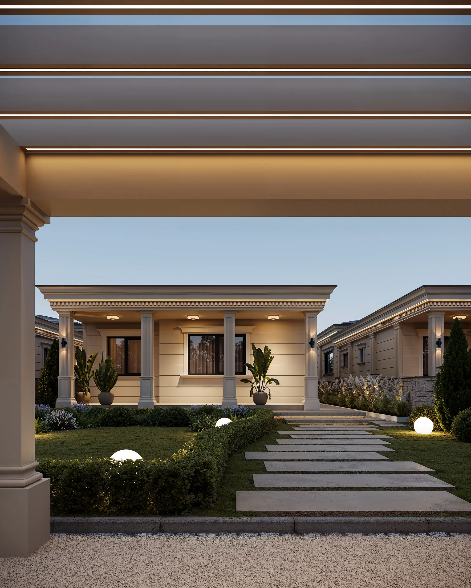
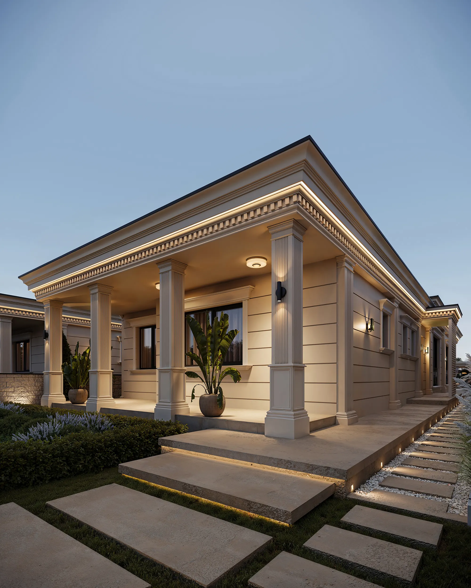
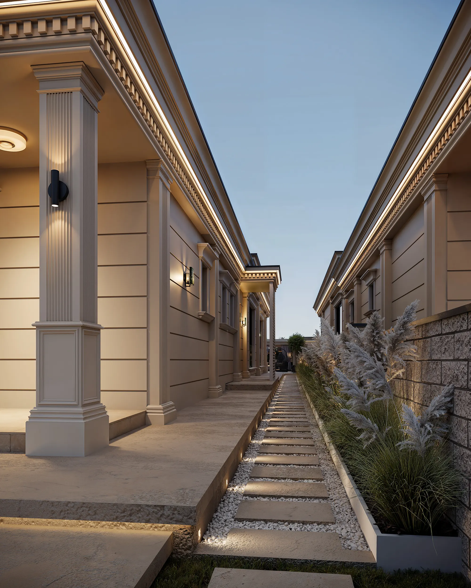
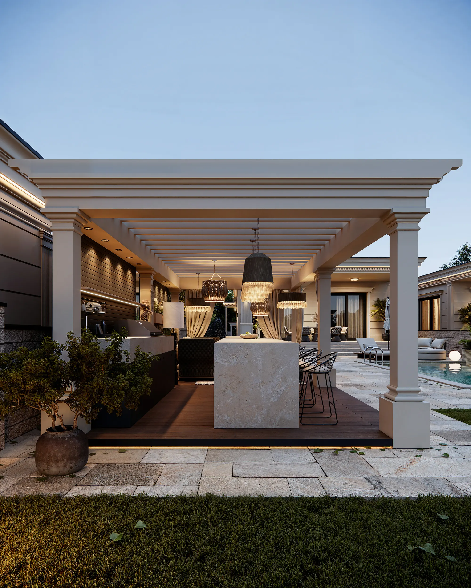
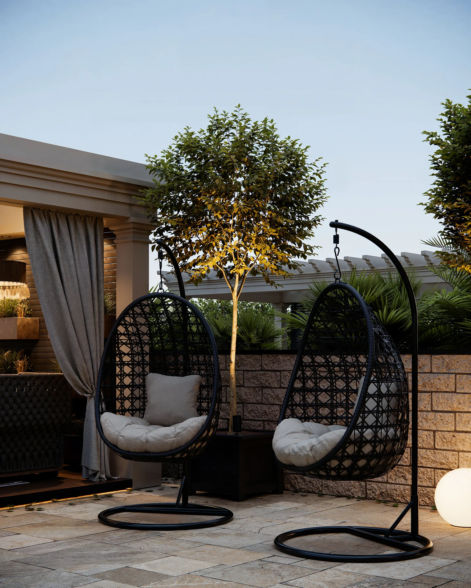
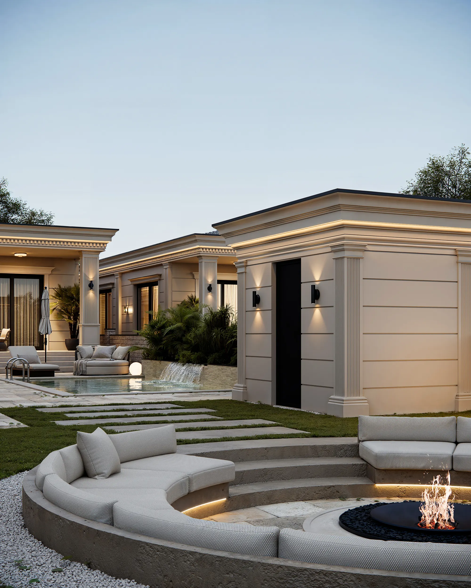
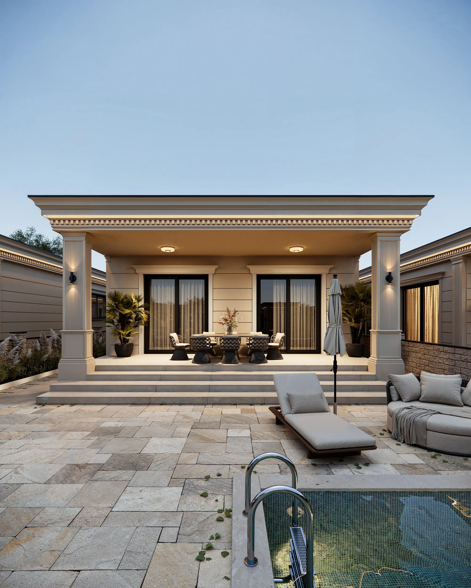
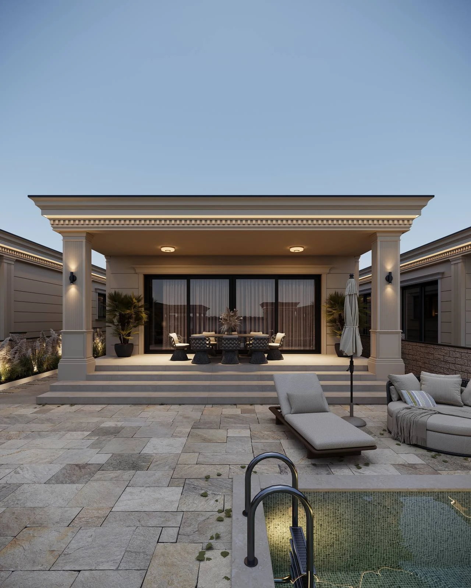
On the most exclusive part of the Danube coast, only 25 minutes from Belgrade, located between Surduk and Belegis, on the very cliff, hidden from view, there is a collection of five unique villas – reserved for the few who understand the true value of space, silence and limitless views.
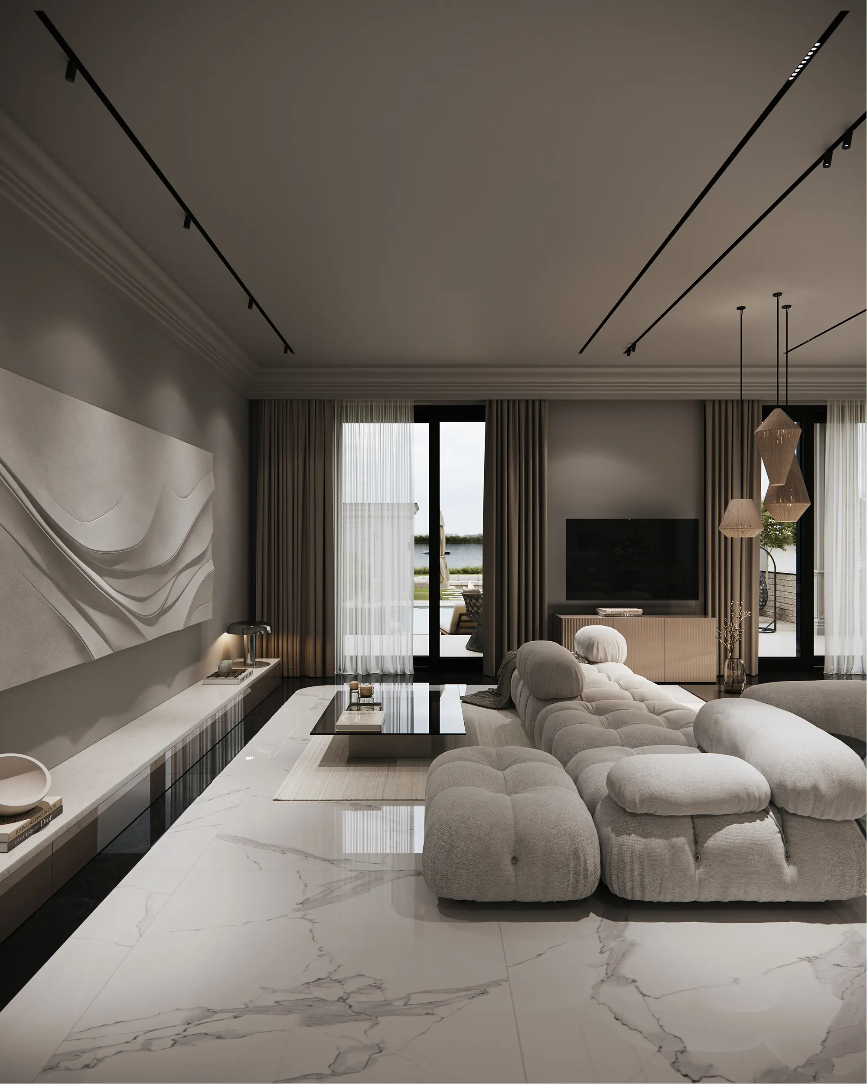
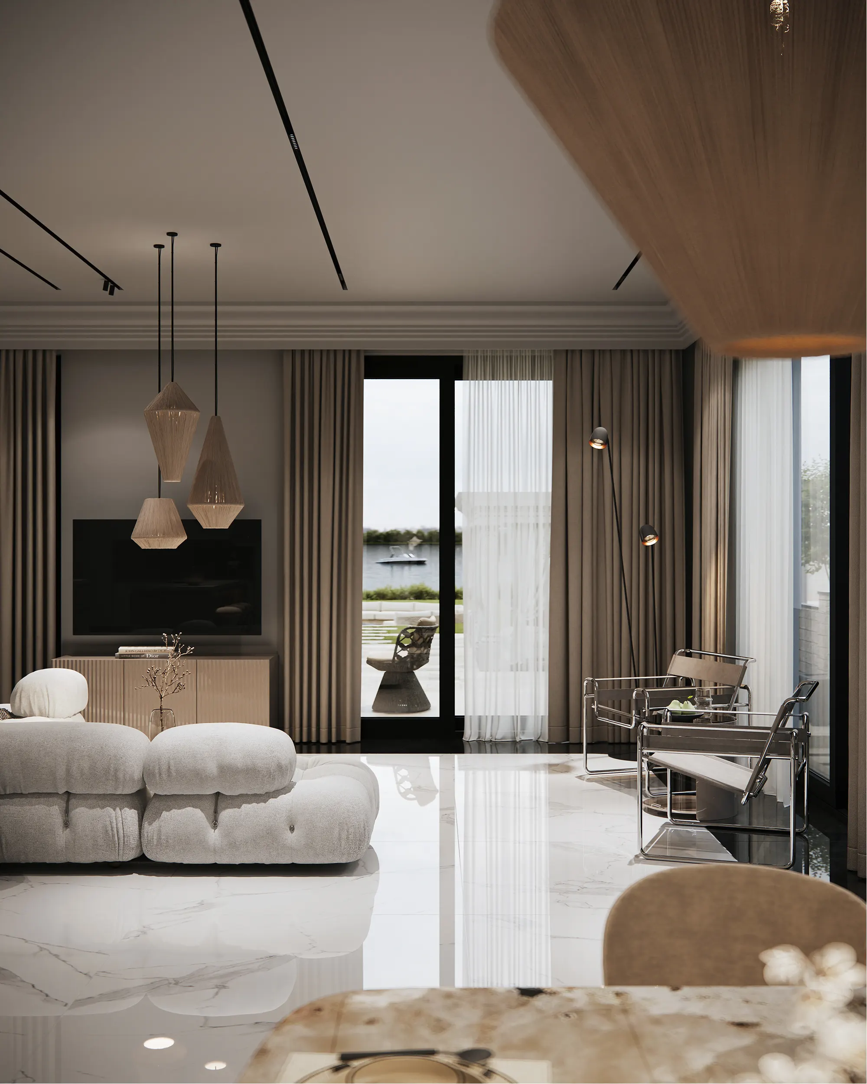
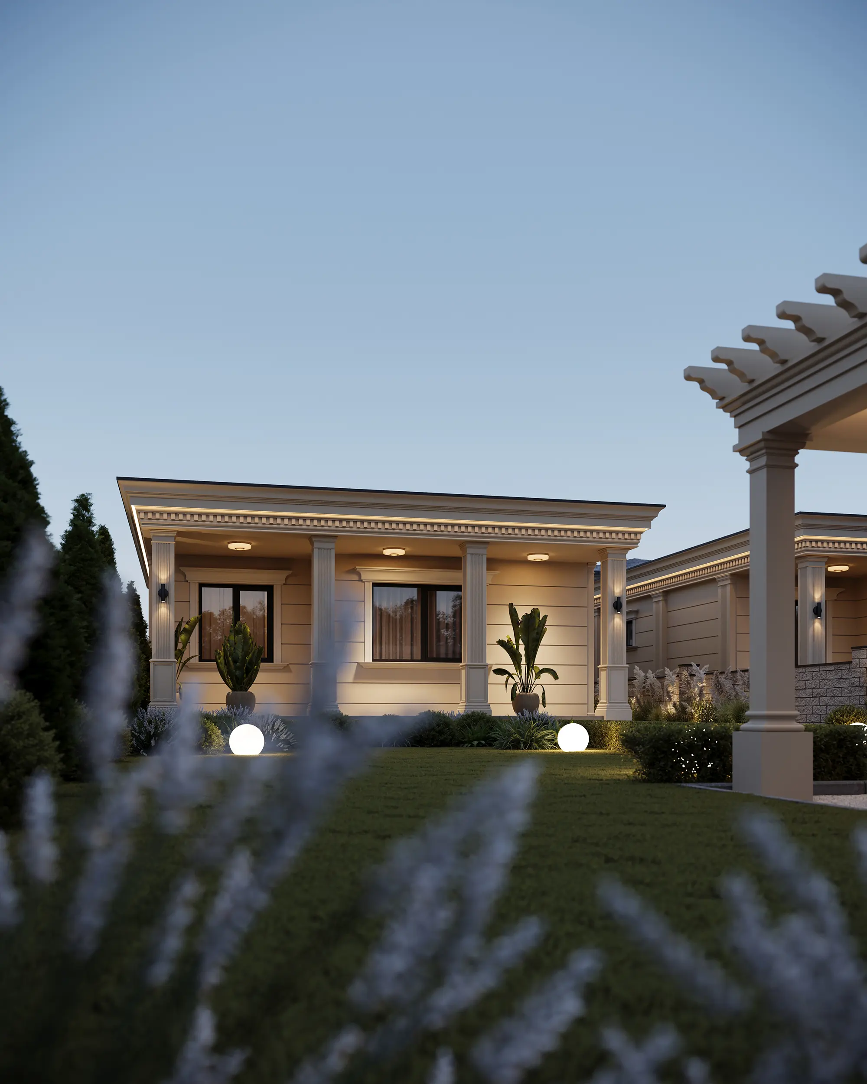
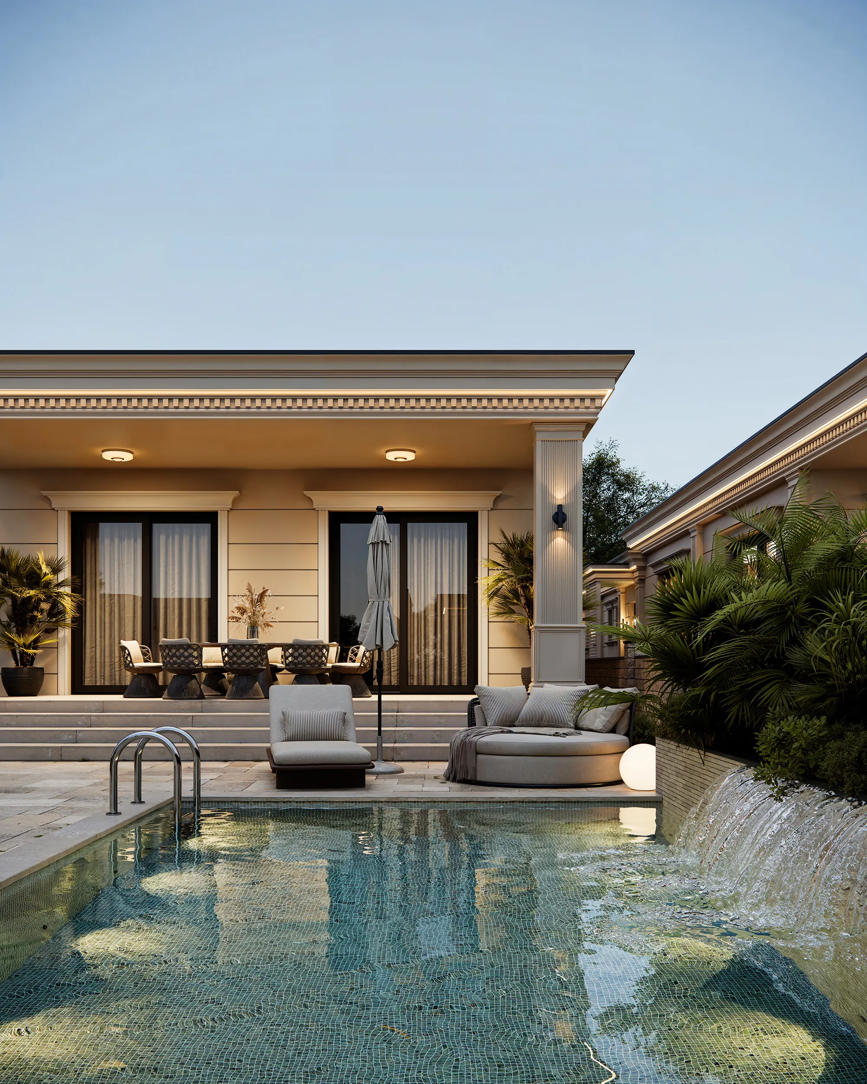
Each villa opens to the Danube through panoramic glass facades, private terraces and gardens designed as an extension of the interior. The architecture is clean, powerful and unobtrusive, while the finest materials, impeccable details and modern technologies create an ambience of unsurpassed luxury.
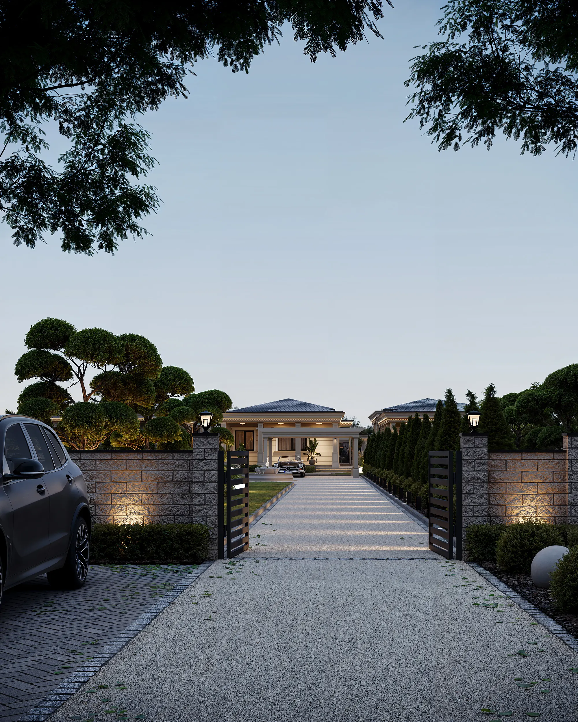
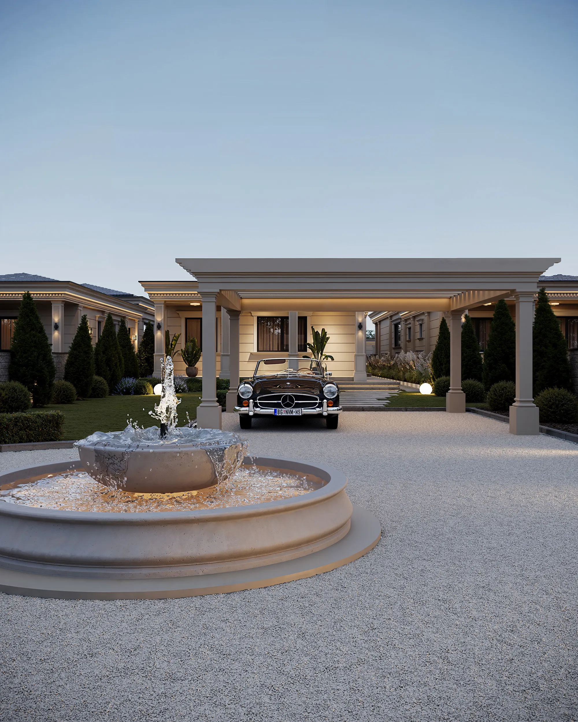
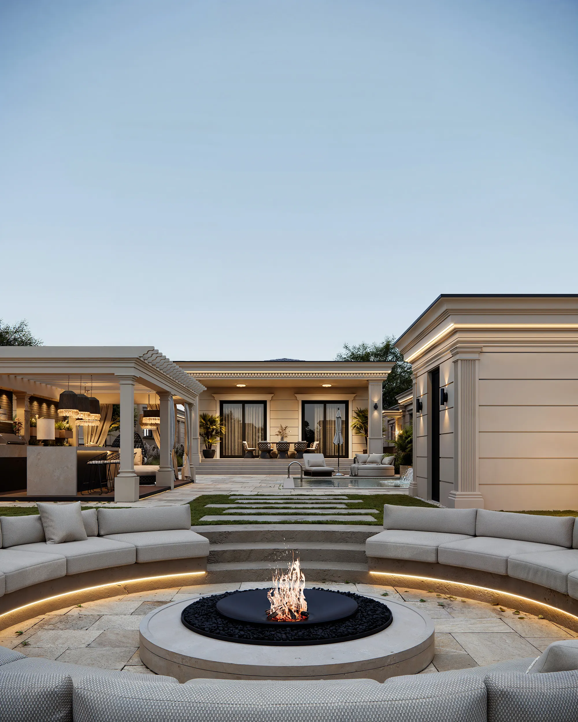
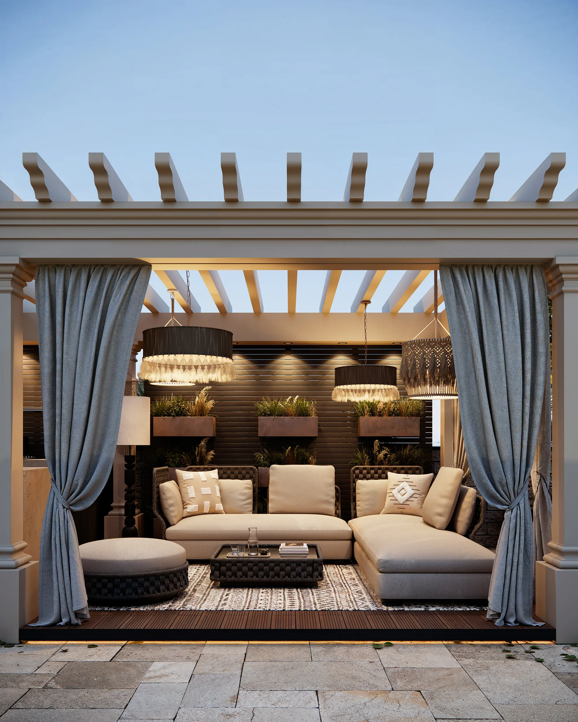
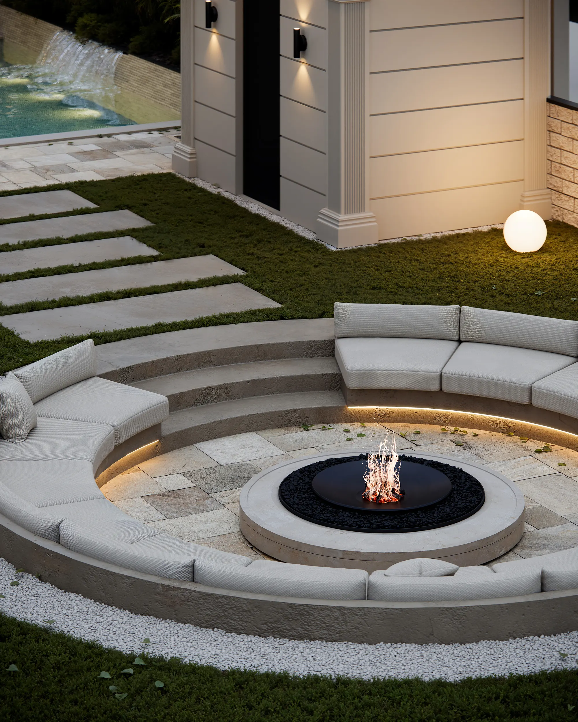
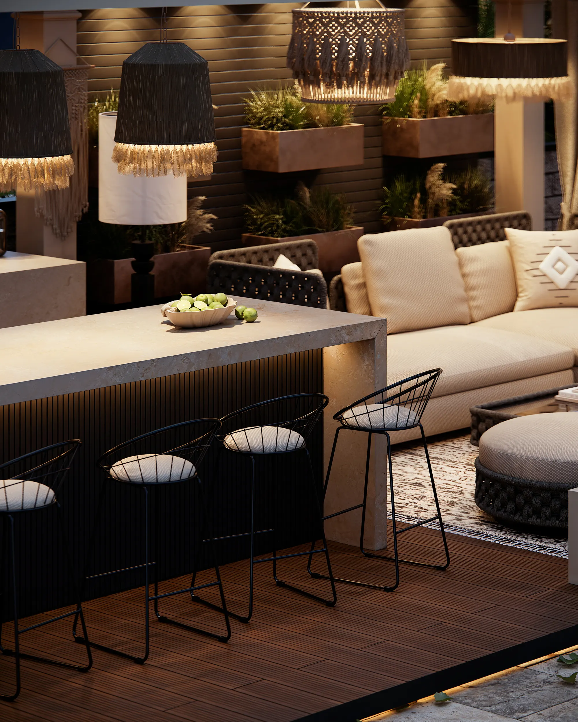
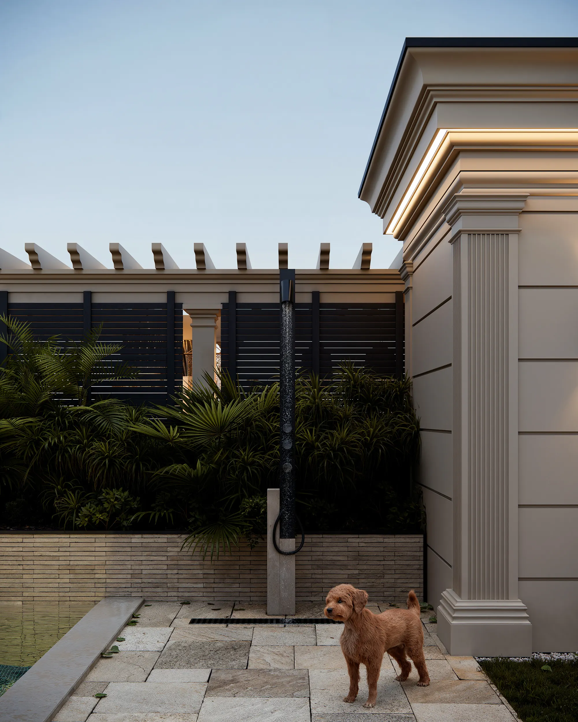
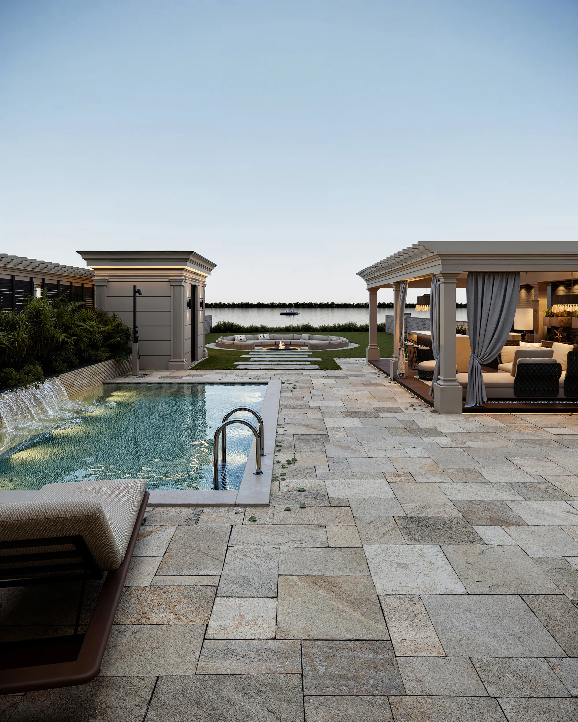
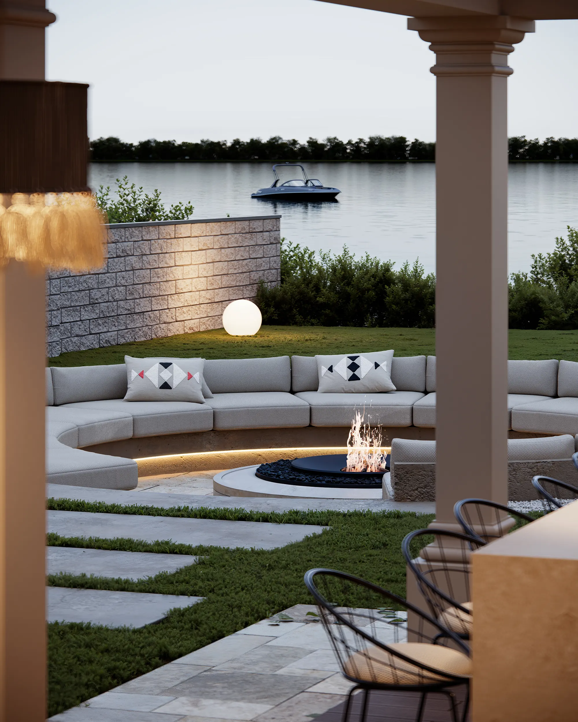
Each villa has a private garden with a fountain as an entrance, swimming pool, lounge bar, fire pit.
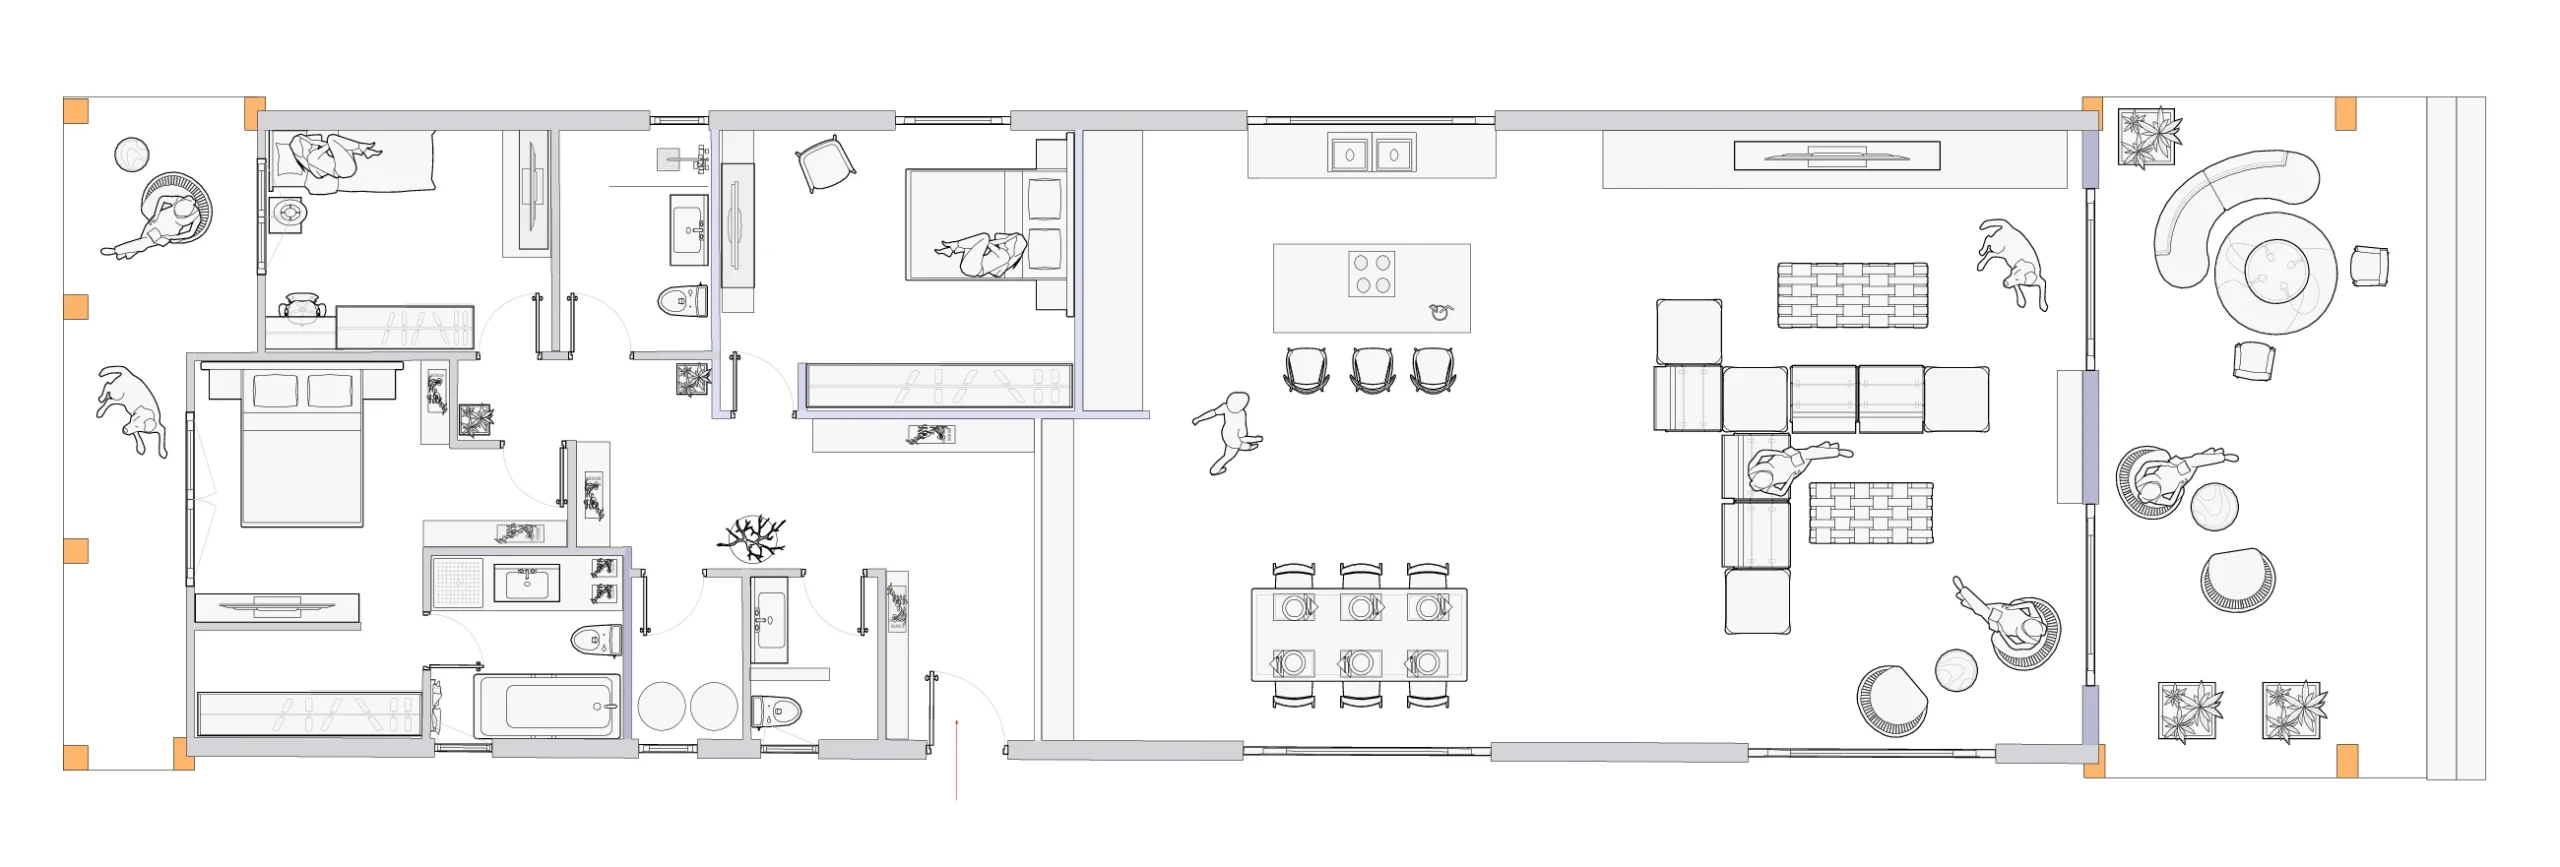
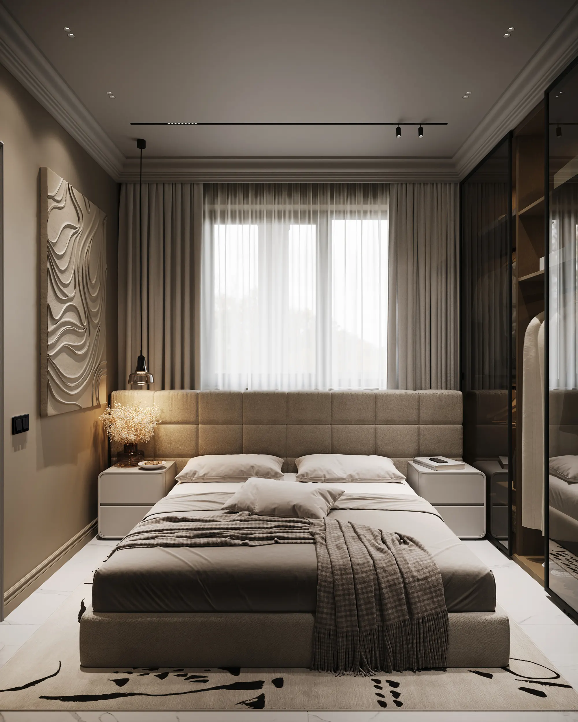
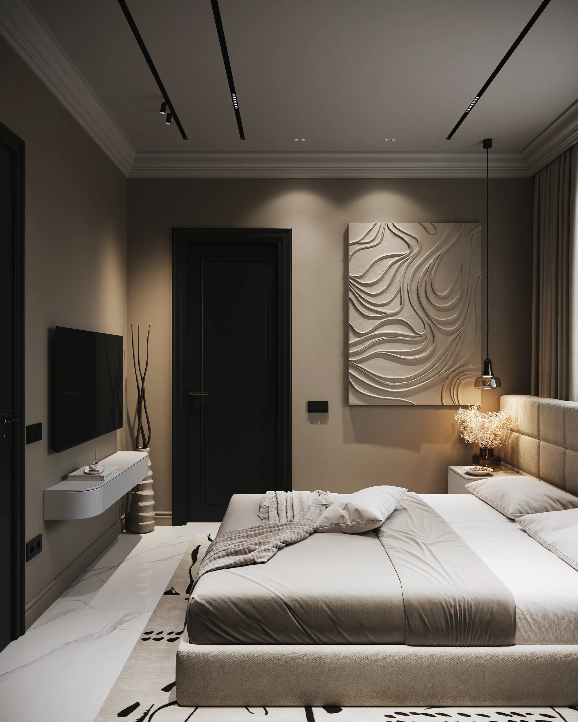
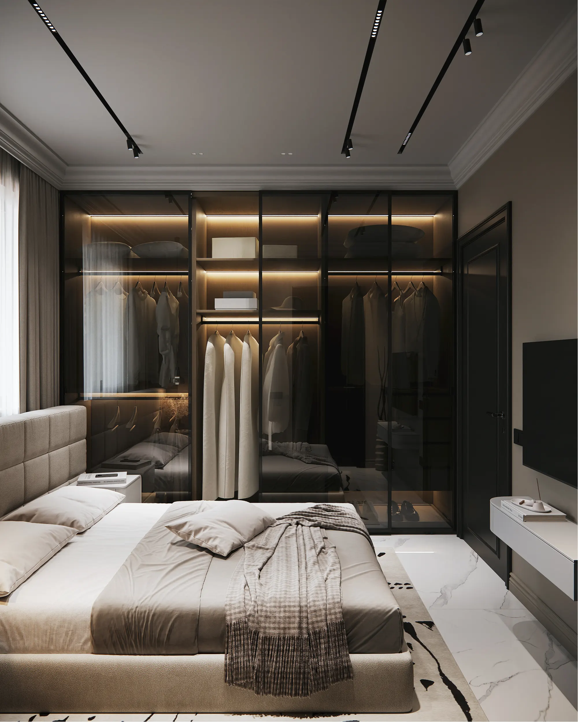
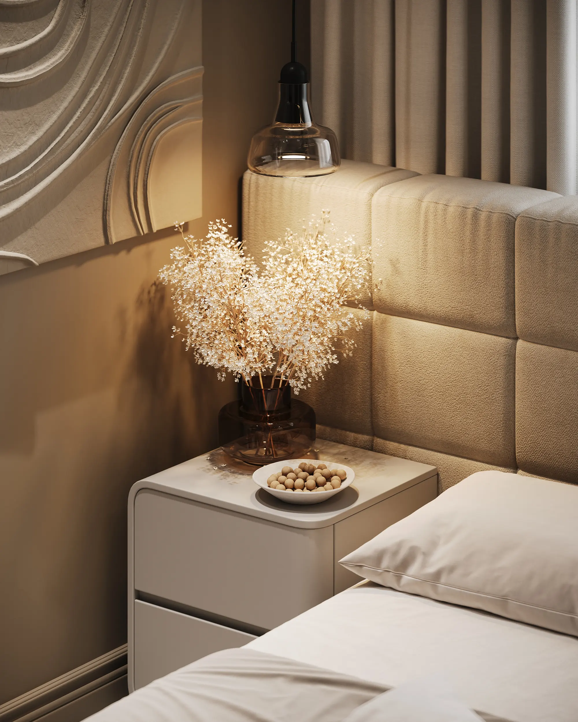
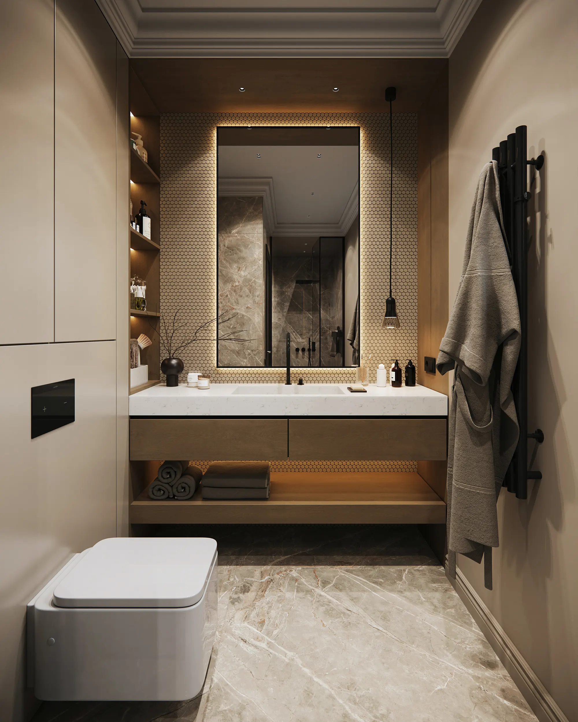
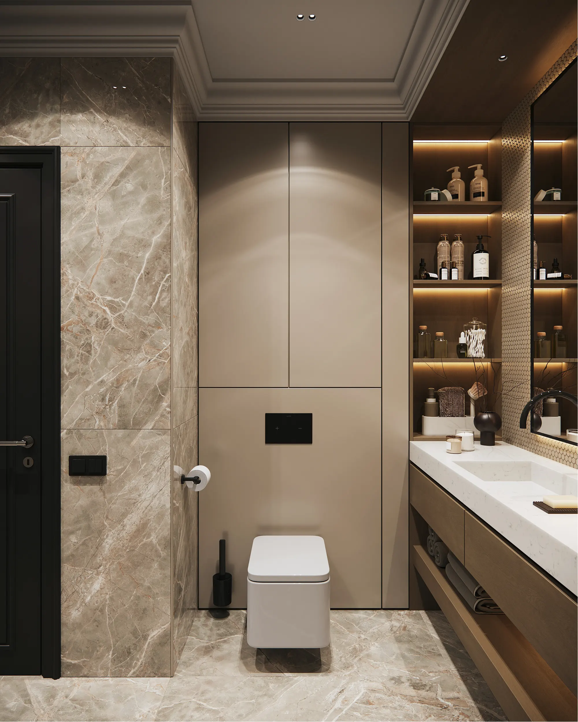
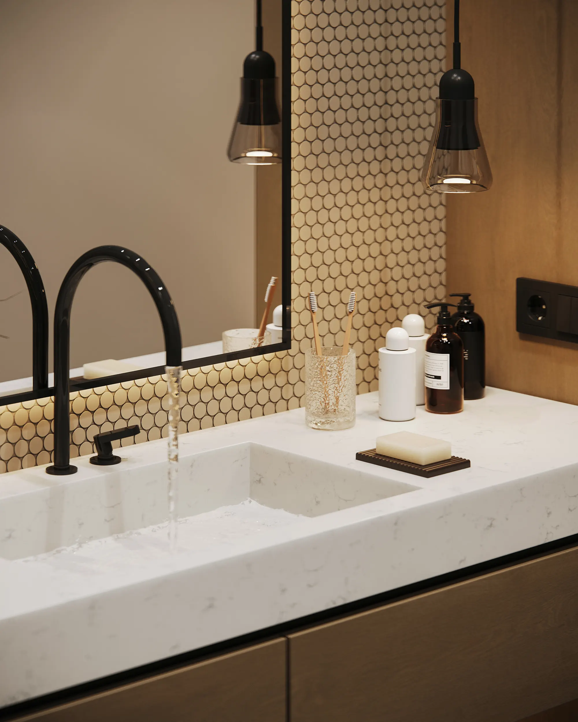
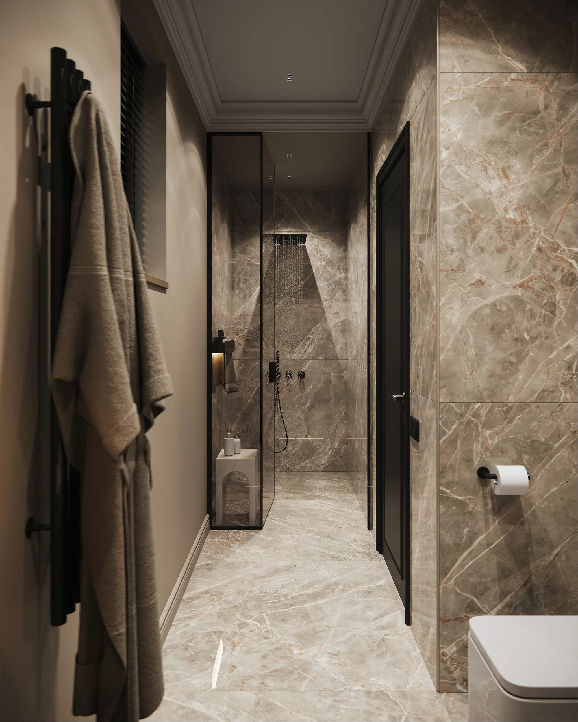
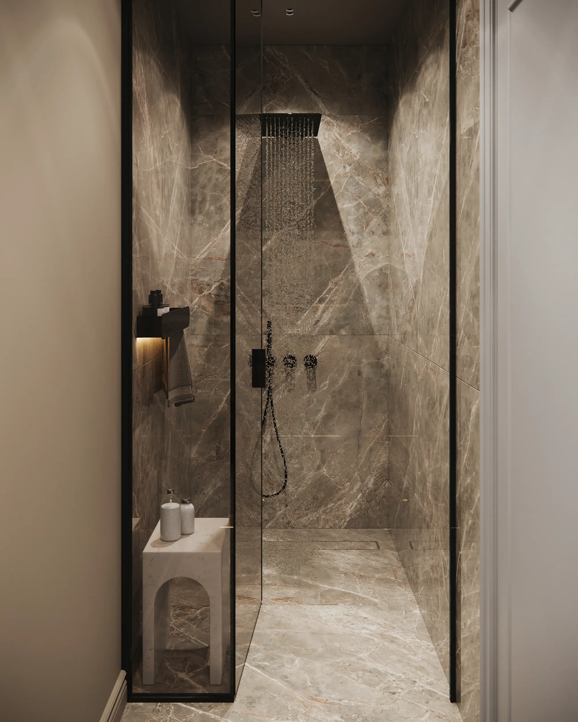
The villas have three to four spacious bedrooms, ideal for family life or a luxury vacation, as well as two modern bathrooms and a guest bathroom made of the highest quality materials.
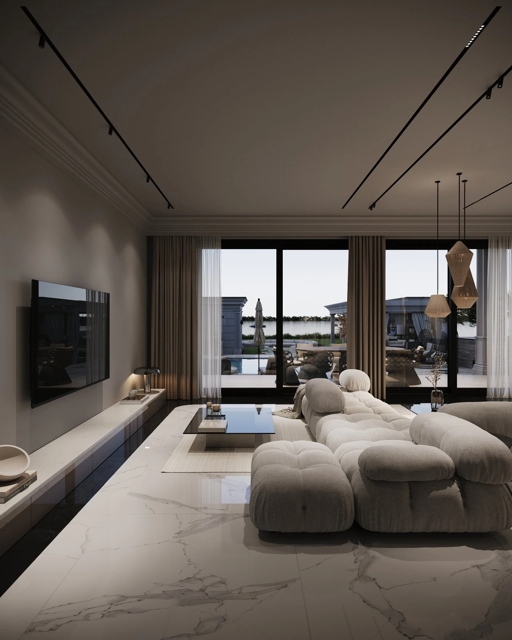
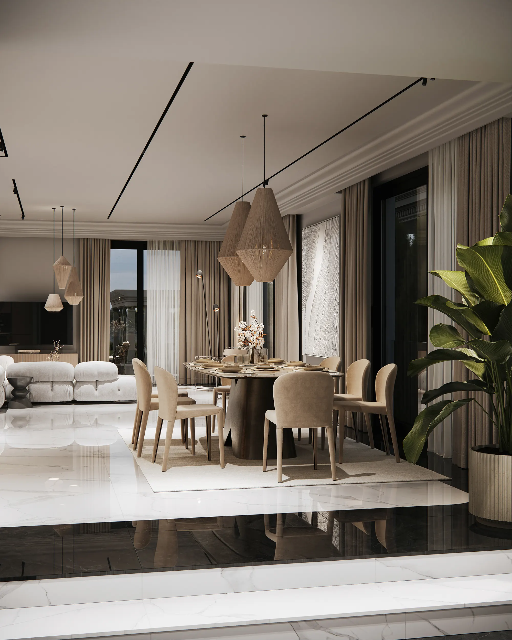
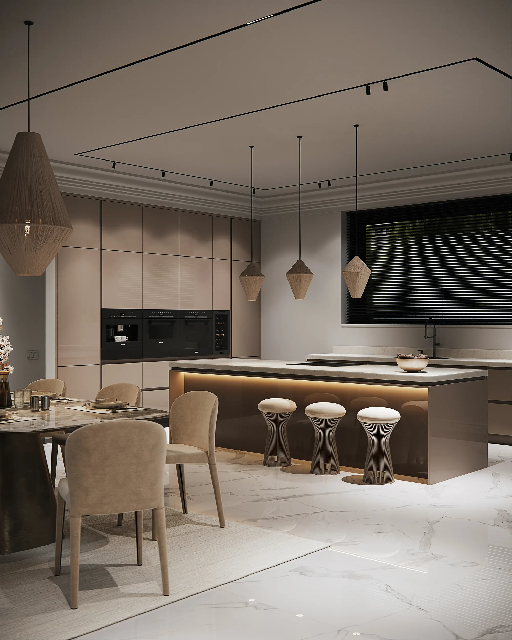
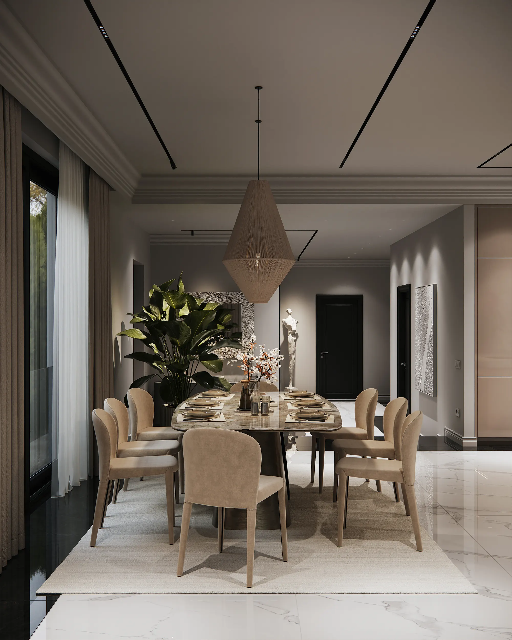
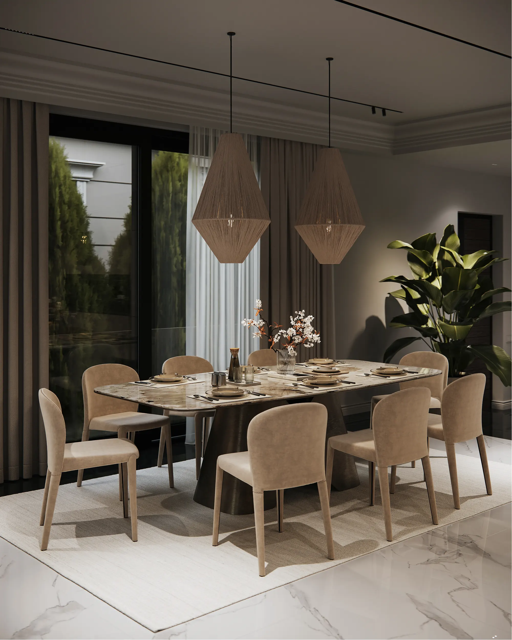
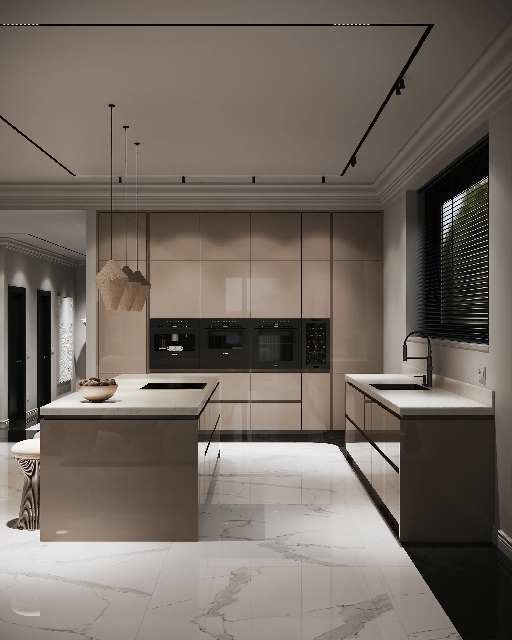
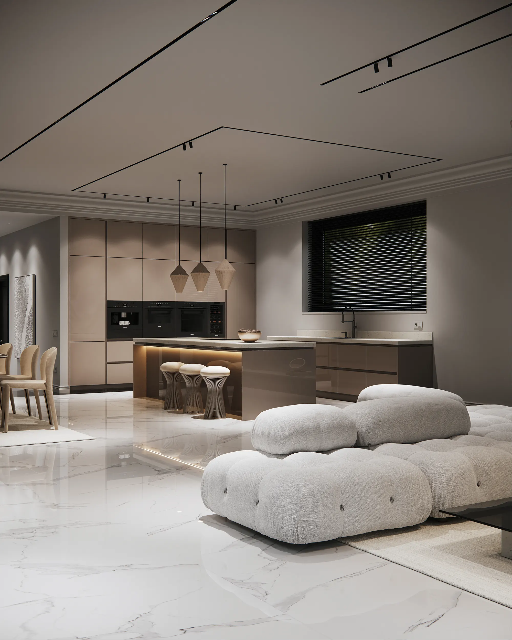
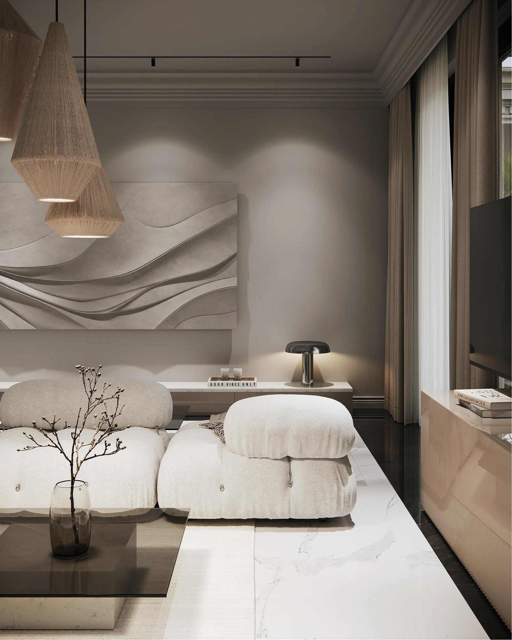
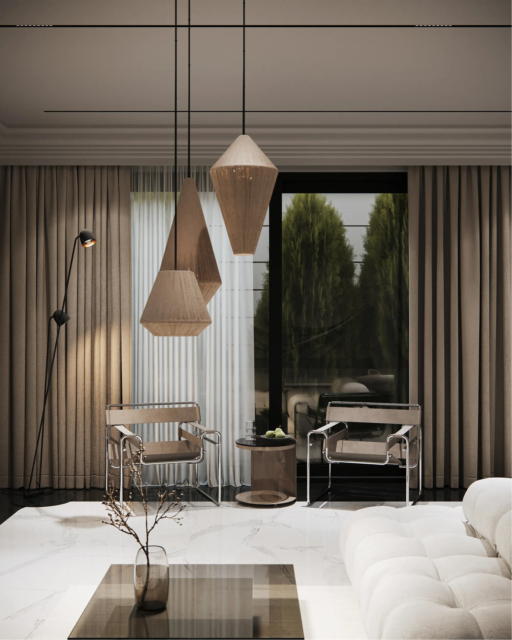
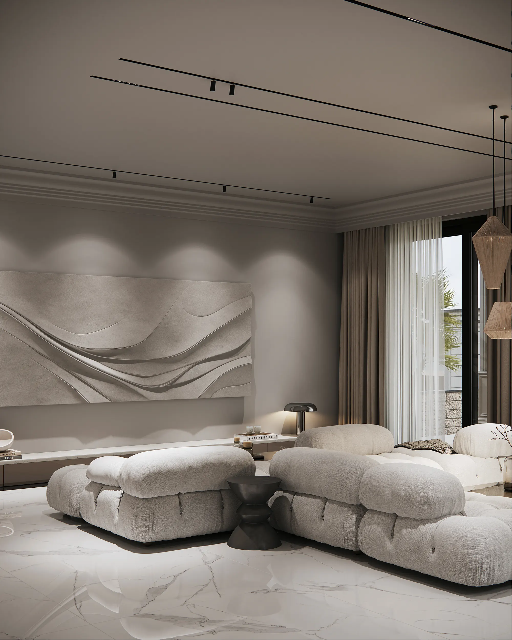
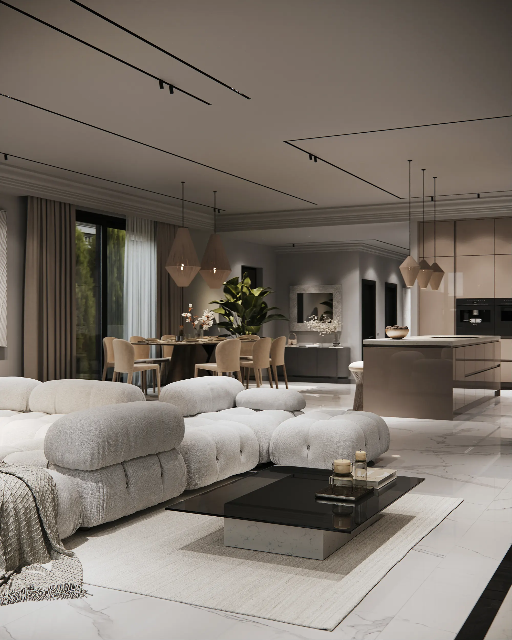
The central part of the home is an open space concept that combines a spacious living room, a contemporary kitchen with an island and a dining room, with plenty of natural light and direct access to the terrace and yard. This arrangement provides a feeling of spaciousness and perfect space connection.
| RESIDENTIAL BUILDING |
| MARK | ROOM NAME | Surface / m2 |
| 1 | CORRIDOR | 17.86 |
| 2 | LIVING ROOM, KITCHEN, DINING ROOM | 90.78 |
| 3 | BEDROOM | 14.63 |
| 4 | BATHROOM | 5.20 |
| 5 | BEDROOM | 9.72 |
| 6 | BEDROOM WITH WARDROBE | 14.68 |
| 7 | BATHROOM | 5.15 |
| 8 | TECHNICAL ROOM | 2.78 |
| 9 | GUEST TOILET | 2.81 |
| 10 | PORCH | 17.05 |
| 11 | TERRACE | 31.91 |
| | | |
| NET AREA | 212,57 m2 |
| | | |
| | TOTAL NET AREA | 212,57 m2 |
| | TOTAL GROSS AREA | 247,00 m2 |
Heating is provided by underfloor heating with a heat pump, which ensures energy efficiency, uniform heat and low maintenance costs throughout the year. High-quality aluminum building joinery with excellent thermal and sound insulation was installed, which additionally contributes to the comfort and luxurious appearance of the building.
The villa is ideal for buyers looking for a combination of modern architecture, functionality and a high standard of living.
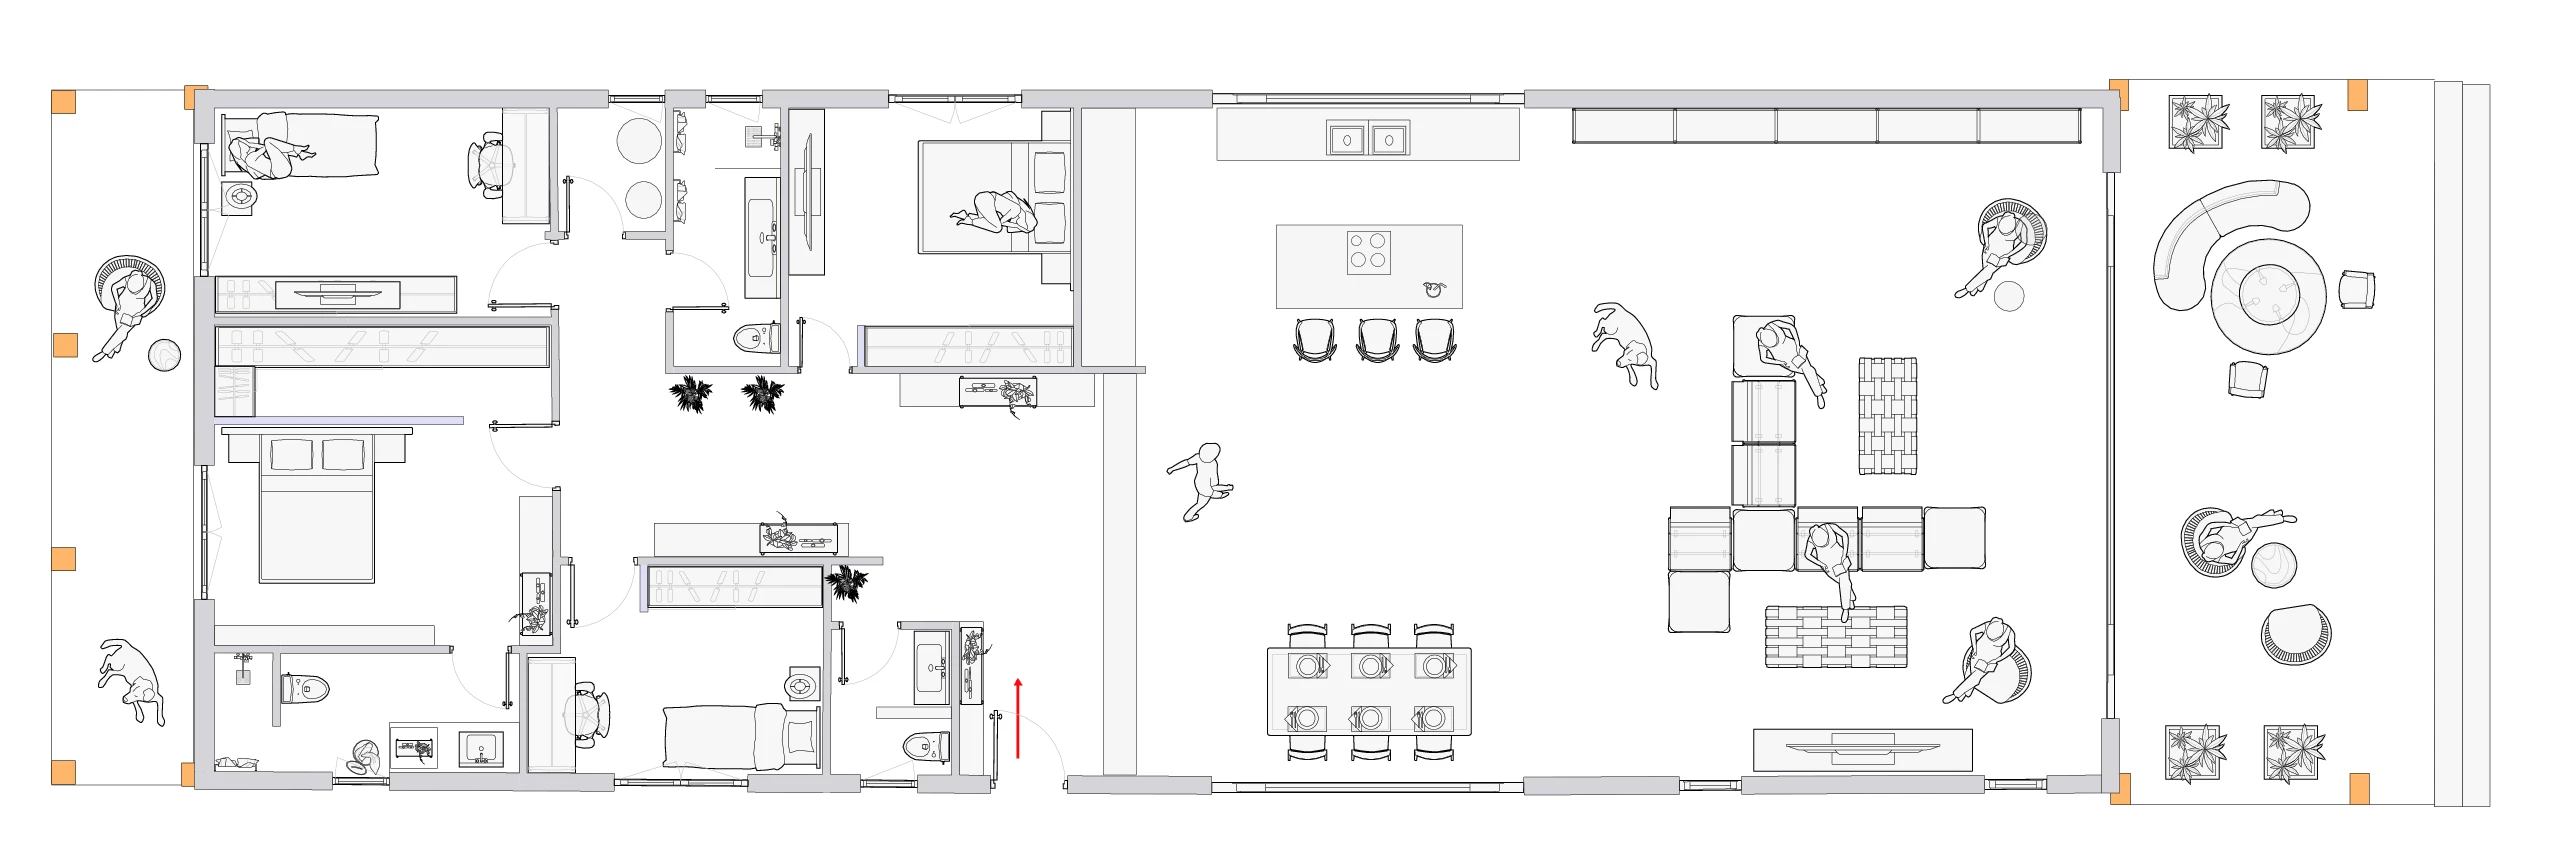
| RESIDENTIAL BUILDING |
| MARK | ROOM NAME | Surface / m2 |
| 1 | CORRIDOR | 27.62 |
| 2 | LIVING ROOM, KITCHEN, DINING ROOM | 108.47 |
| 3 | BEDROOM | 12.04 |
| 4 | BATHROOM | 4.66 |
| 5 | TECHNICAL ROOM | 2.17 |
| 6 | BEDROOM | 11.50 |
| 7 | BEDROOM | 17.55 |
| 8 | BATHROOM | 5.90 |
| 9 | BEDROOM | 9.59 |
| 10 | GUEST TOILET | 2.88 |
| 11 | PORCH | 18.61 |
| 12 | TERRACE | 26.07 |
| | | |
| NET AREA | 247,06 m2 |
| | | |
| | TOTAL NET AREA | 247,06 m2 |
| | TOTAL GROSS AREA | 281,00 m2 |